

BEDS11
BATHS5 full
MLS#1038041
STATUSActive
PROPERTY TYPEMulti Unit - Multiple
SCHOOLBronx 11
Property Description
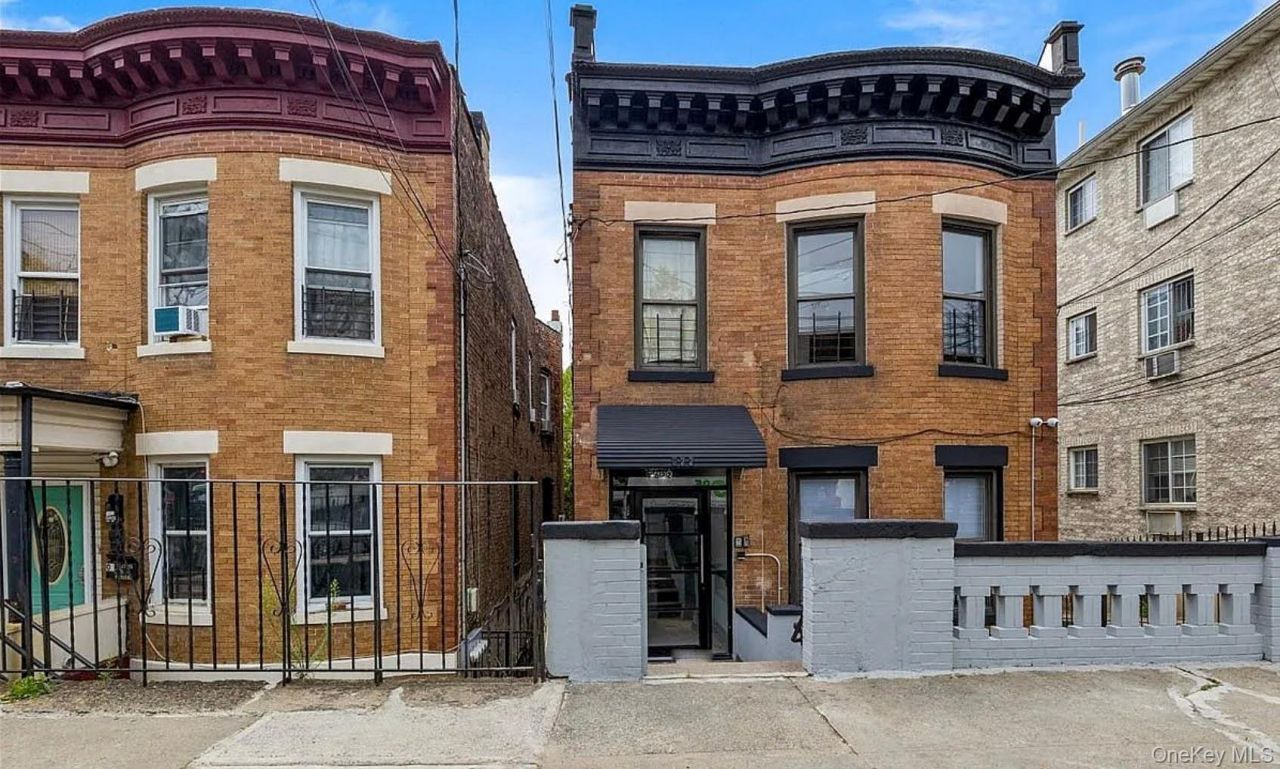
Welcome to 622 Mead Street! An exceptional, detached 3-family multi-family home nestled on a quiet block in the heart of the Bronx. Boasting an expansive layout, this property features a modern 4-bedroom, 2-bathroom apartment on the upper floor, offering sun-drenched rooms, flexible living spaces, and great closet space. The main entry level features another spacious, well-maintained 4-bedroom, 2-bathroom apartment. The garden level offers a highly desirable, separate 3-bedroom, 1-bathroom unit with easy access to the private backyard. Live comfortably in one unit while letting the other two pay your mortgage! The property is fully equipped with 3 separate heating zones featuring modern tank-less hot water systems, updated plumbing, and upgraded electrical panels. Enjoy being steps away from local parks, shopping centers, and effortless commuting via nearby subways and major highways. Deliverable vacant or with immediate cash flow
Property Features
Property Type: Multi Unit - Multiple
Basement: None
Cooling: Wall/Window Unit(s)
Heating: Baseboard
Home Style: Colonial
Lot Size: 0.06 Acres
Taxes: $7,028
Year Built: 1915
Amenities
Open Floorplan
Recessed Lighting
Feature Descriptions
Association Amenities: None
Building Area Total: 3072
Community Features: Sidewalks
Days on Site: 2
Exterior: Brick
Flooring: Hardwood
Heating Units: 3
Heating Zones: 3
House Faces: East
Laundry: Other
On Market Date: 2026-08-14
Parcel Number: 04026-0010
Parking Features: On Street
Patio And Porch: Terrace
Rental Term: Monthly
Road Responsibility: Public Maintained Road
Security: yes
Security Features: Fire Sprinkler System, Security System, Smoke Detector(s)
Separate Electric Meters: 3
Separate Gas Meters: 3
Sewer: Public Sewer
Tenant Pays: Electricity, Gas
Units: 3
Utilities: Electricity Connected, Sewer Connected, Trash Collection Public, Water Connected
Water: Public
Window Features: Double Pane Windows
Local Schools
High School: Pelham Preparatory Academy
Middle School: Pelham Gardens Middle School
Elementary School: Ps/Ms 498 Van Nest Academy
School District: Bronx 11
Estimate Your Payment
Estimated Payment
$ 7,538.34 per month $6,573.51 Principal & Interest $585.67 Property Tax $379.17 Homeowner's InsuranceChange Payment Information
Listed By / Shown By
Listing By
Agency Name: Keller Williams Realty Group
Agency Contact: 914-713-3270

Shown By
Agent Name: Denise Fischetti
Agent Phone: (631) 331-9700
Agency Title: Coldwell Banker American Homes


Member Participants (and their affiliated licensees, if applicable) shall indicate on their websites that IDX information is provided exclusively for consumers’ personal non-commercial use, that it may not be used for any purpose other than to identify prospective properties consumers may be interested in purchasing, that the data is deemed reliable but is not guaranteed by MLS GRID, and that the use of the MLS GRID Data may be subject to an end user license agreement prescribed by the Member Participant’s applicable MLS if any and as amended from time to time. MLS GRID may, at its discretion, require use of other disclaimers as necessary to protect Member Participant, and/or their MLS from liability.
Based on information submitted to the MLS GRID. All data is obtained from various sources and may not have been verified by broker or MLS GRID. Supplied Open House Information is subject to change without notice. All information should be independently reviewed and verified for accuracy. Properties may or may not be listed by the office/agent presenting the information.
Privacy Policy / DMCA Notice / ADA Accessibility


This site is hosted, designed and copyright
© 1994 - 2026 by
Delta Media Group, Inc. -- Patent Pending --
622 Mead Street | MLS# 1038041
This multi-family property located at 622 Mead Street , Bronx, NY 10460 is currently listed for sale with an asking price of $1,300,000. Mead Street is located within the Bronx 11 school district. Search Bronx real estate on denisefischetti.cbamhomes.com today.